bg studio
A Corridor That Plays
- Project
- Francisco Giner de los Ríos School
- Status
- Competition
- Type
- School
- Year
- 2007
- Location
- Valencia, Spain
- Credits
- Marin Marinović
Susana Iñarra
Alex Ayala
The project completes a school block already partly occupied by an existing building. Rather than competing with it, the new programme is laid out in parallel bands across the site: the sports hall and outdoor court to the north, a large central playing field, a line of trees, a planted garden, and finally the classroom wing facing the street.
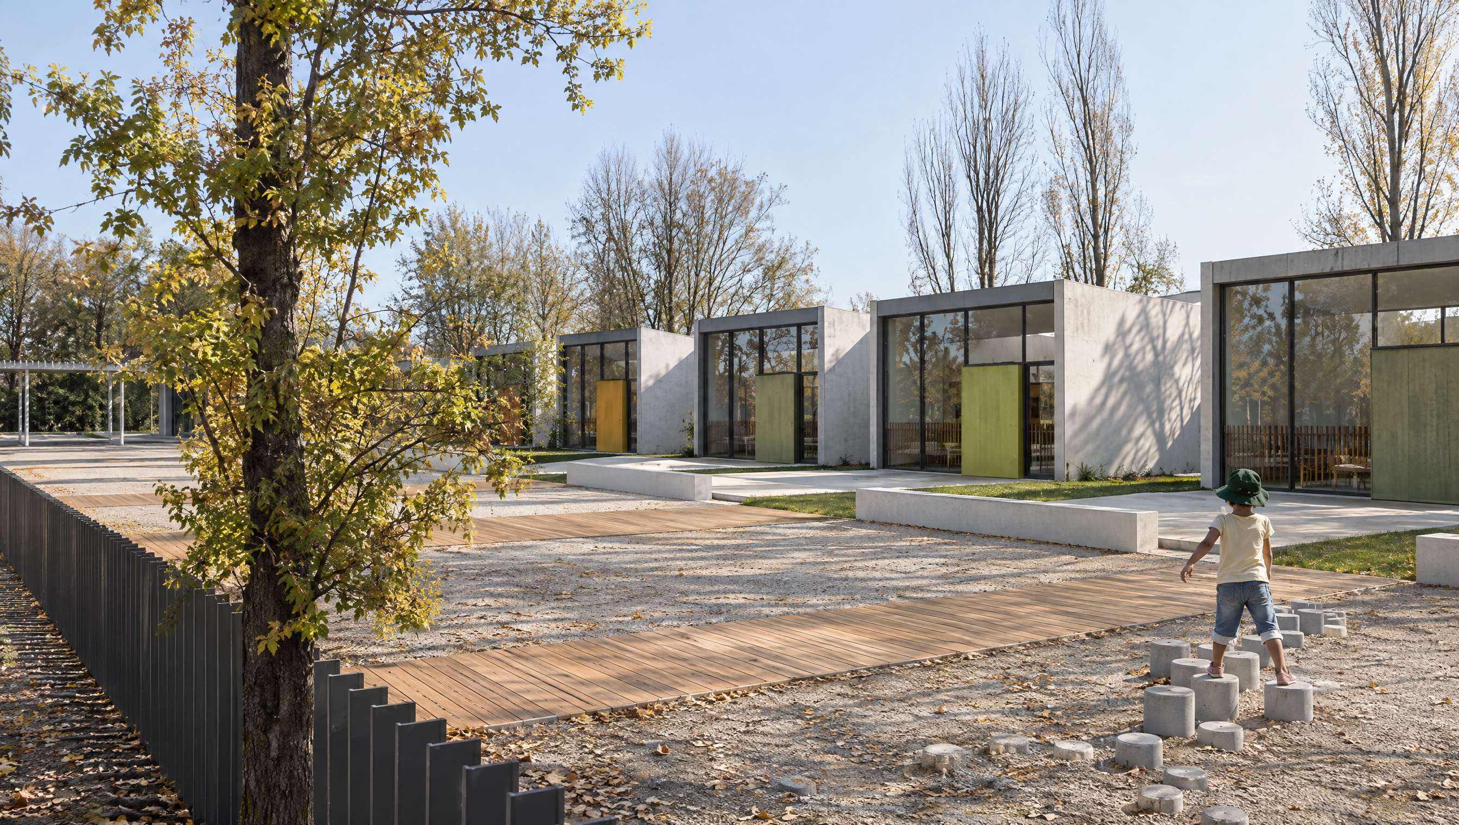
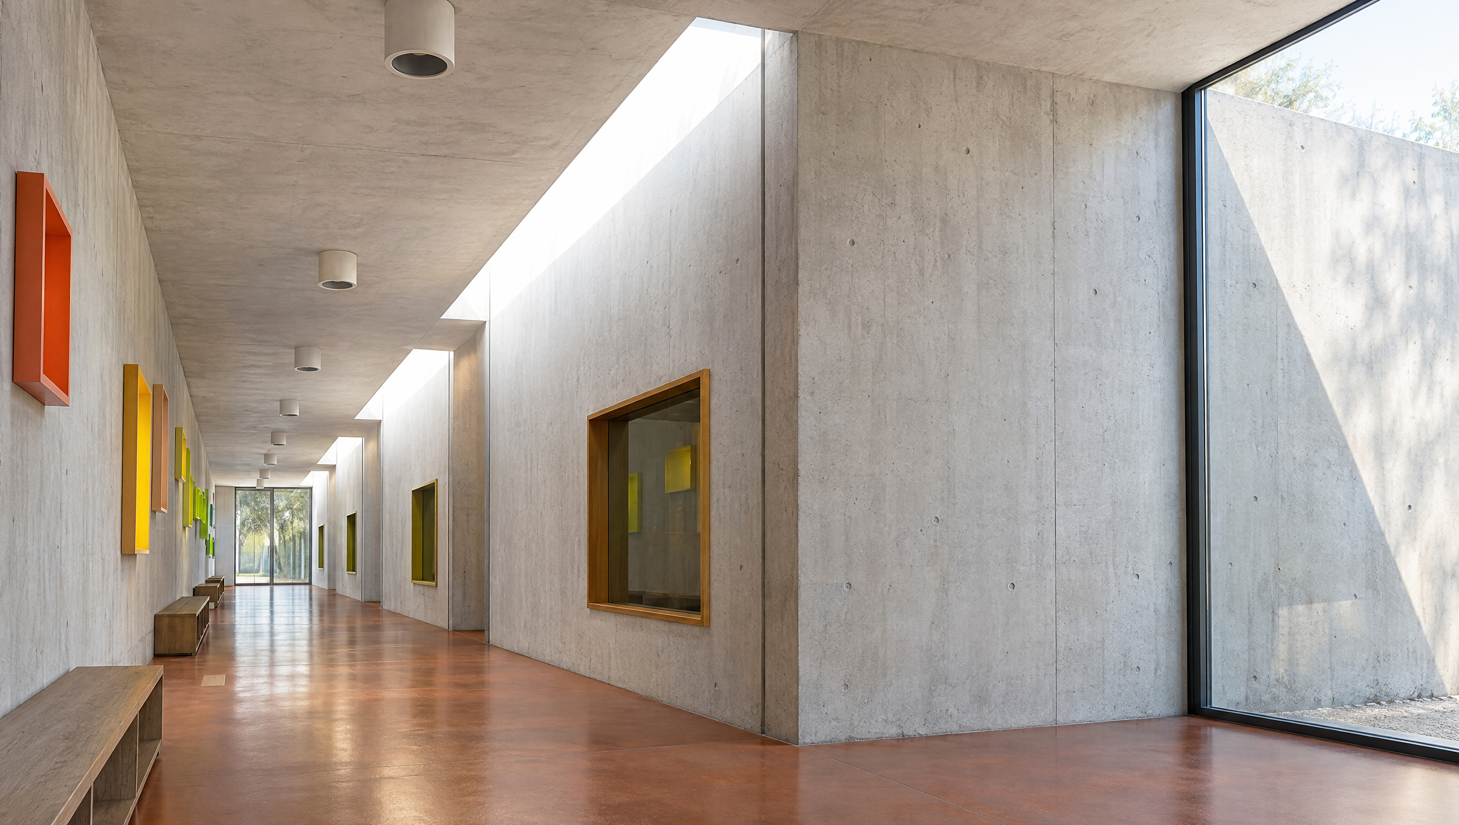
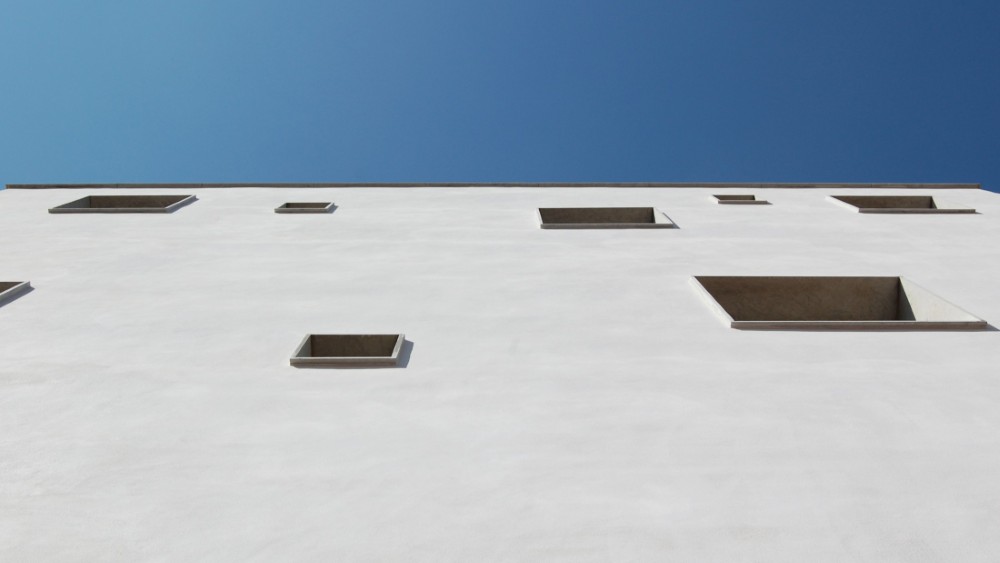
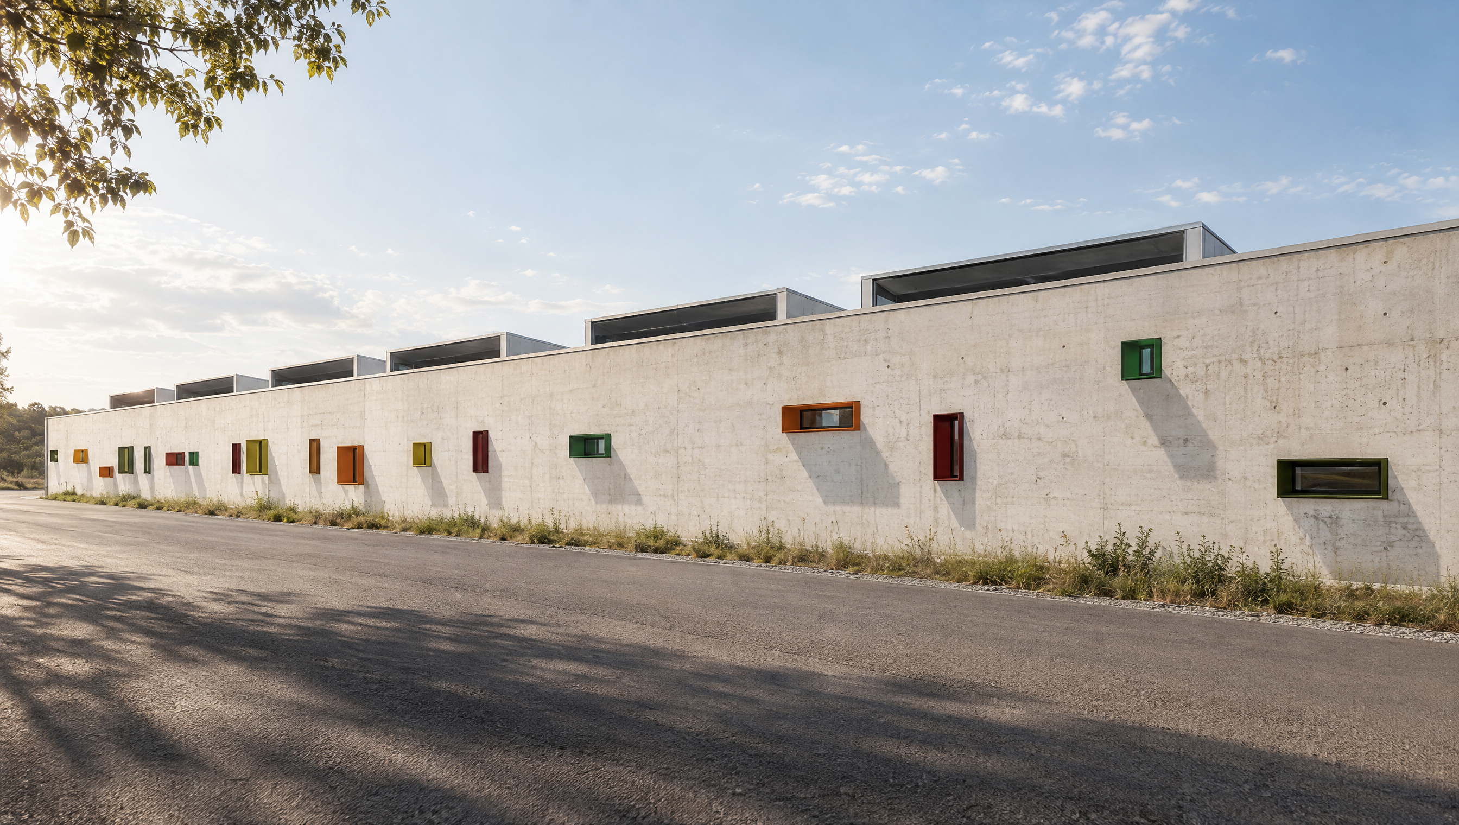
Read from the street inward, the plan moves gradually from public to protected. Along the street, the wall that encloses the school corridor is perforated by a series of openings, allowing a controlled exchange of views between the life outside and the life within. Behind it, the classrooms sit side by side like a row of small houses, each with its own patio. These courtyards cut into the plan let the play area be seen from the corridor as you walk, and give every group of children a room open to the sky.
What would normally be a space of passage becomes a place in its own right: a threshold where children sense both the street and the playground, and which becomes a sheltered play area on days when the weather keeps them indoors.
A pedestrian axis separates the new wing from the existing building and ties the two together. A small entrance pavilion and a stepped, tree-lined plaza form a shared forecourt, so the old and new school are entered through the same generous outdoor room.