bg studio

Two Blocks and a New Street
- Project
- Sueca Residences
- Status
- Competition
- Type
- Residential buildings
- Year
- 2015
- Location
- Sueca, Spain
- Credits
- Marin Marinović
Susana Iñarra
Nenad Katić
Alex Ayala
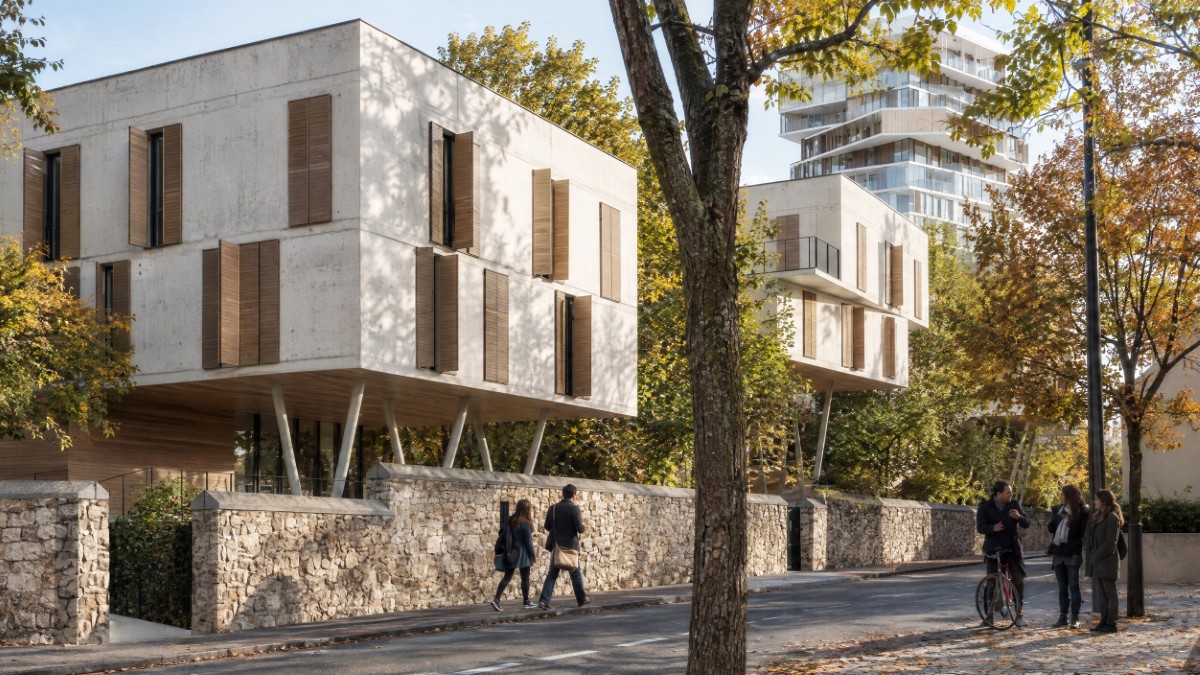
A housing proposal for Sueca that follows the rules of the sector plan, yet questions the volumes it prescribes in order to give the homes better light, better views and a stronger relationship with the town.
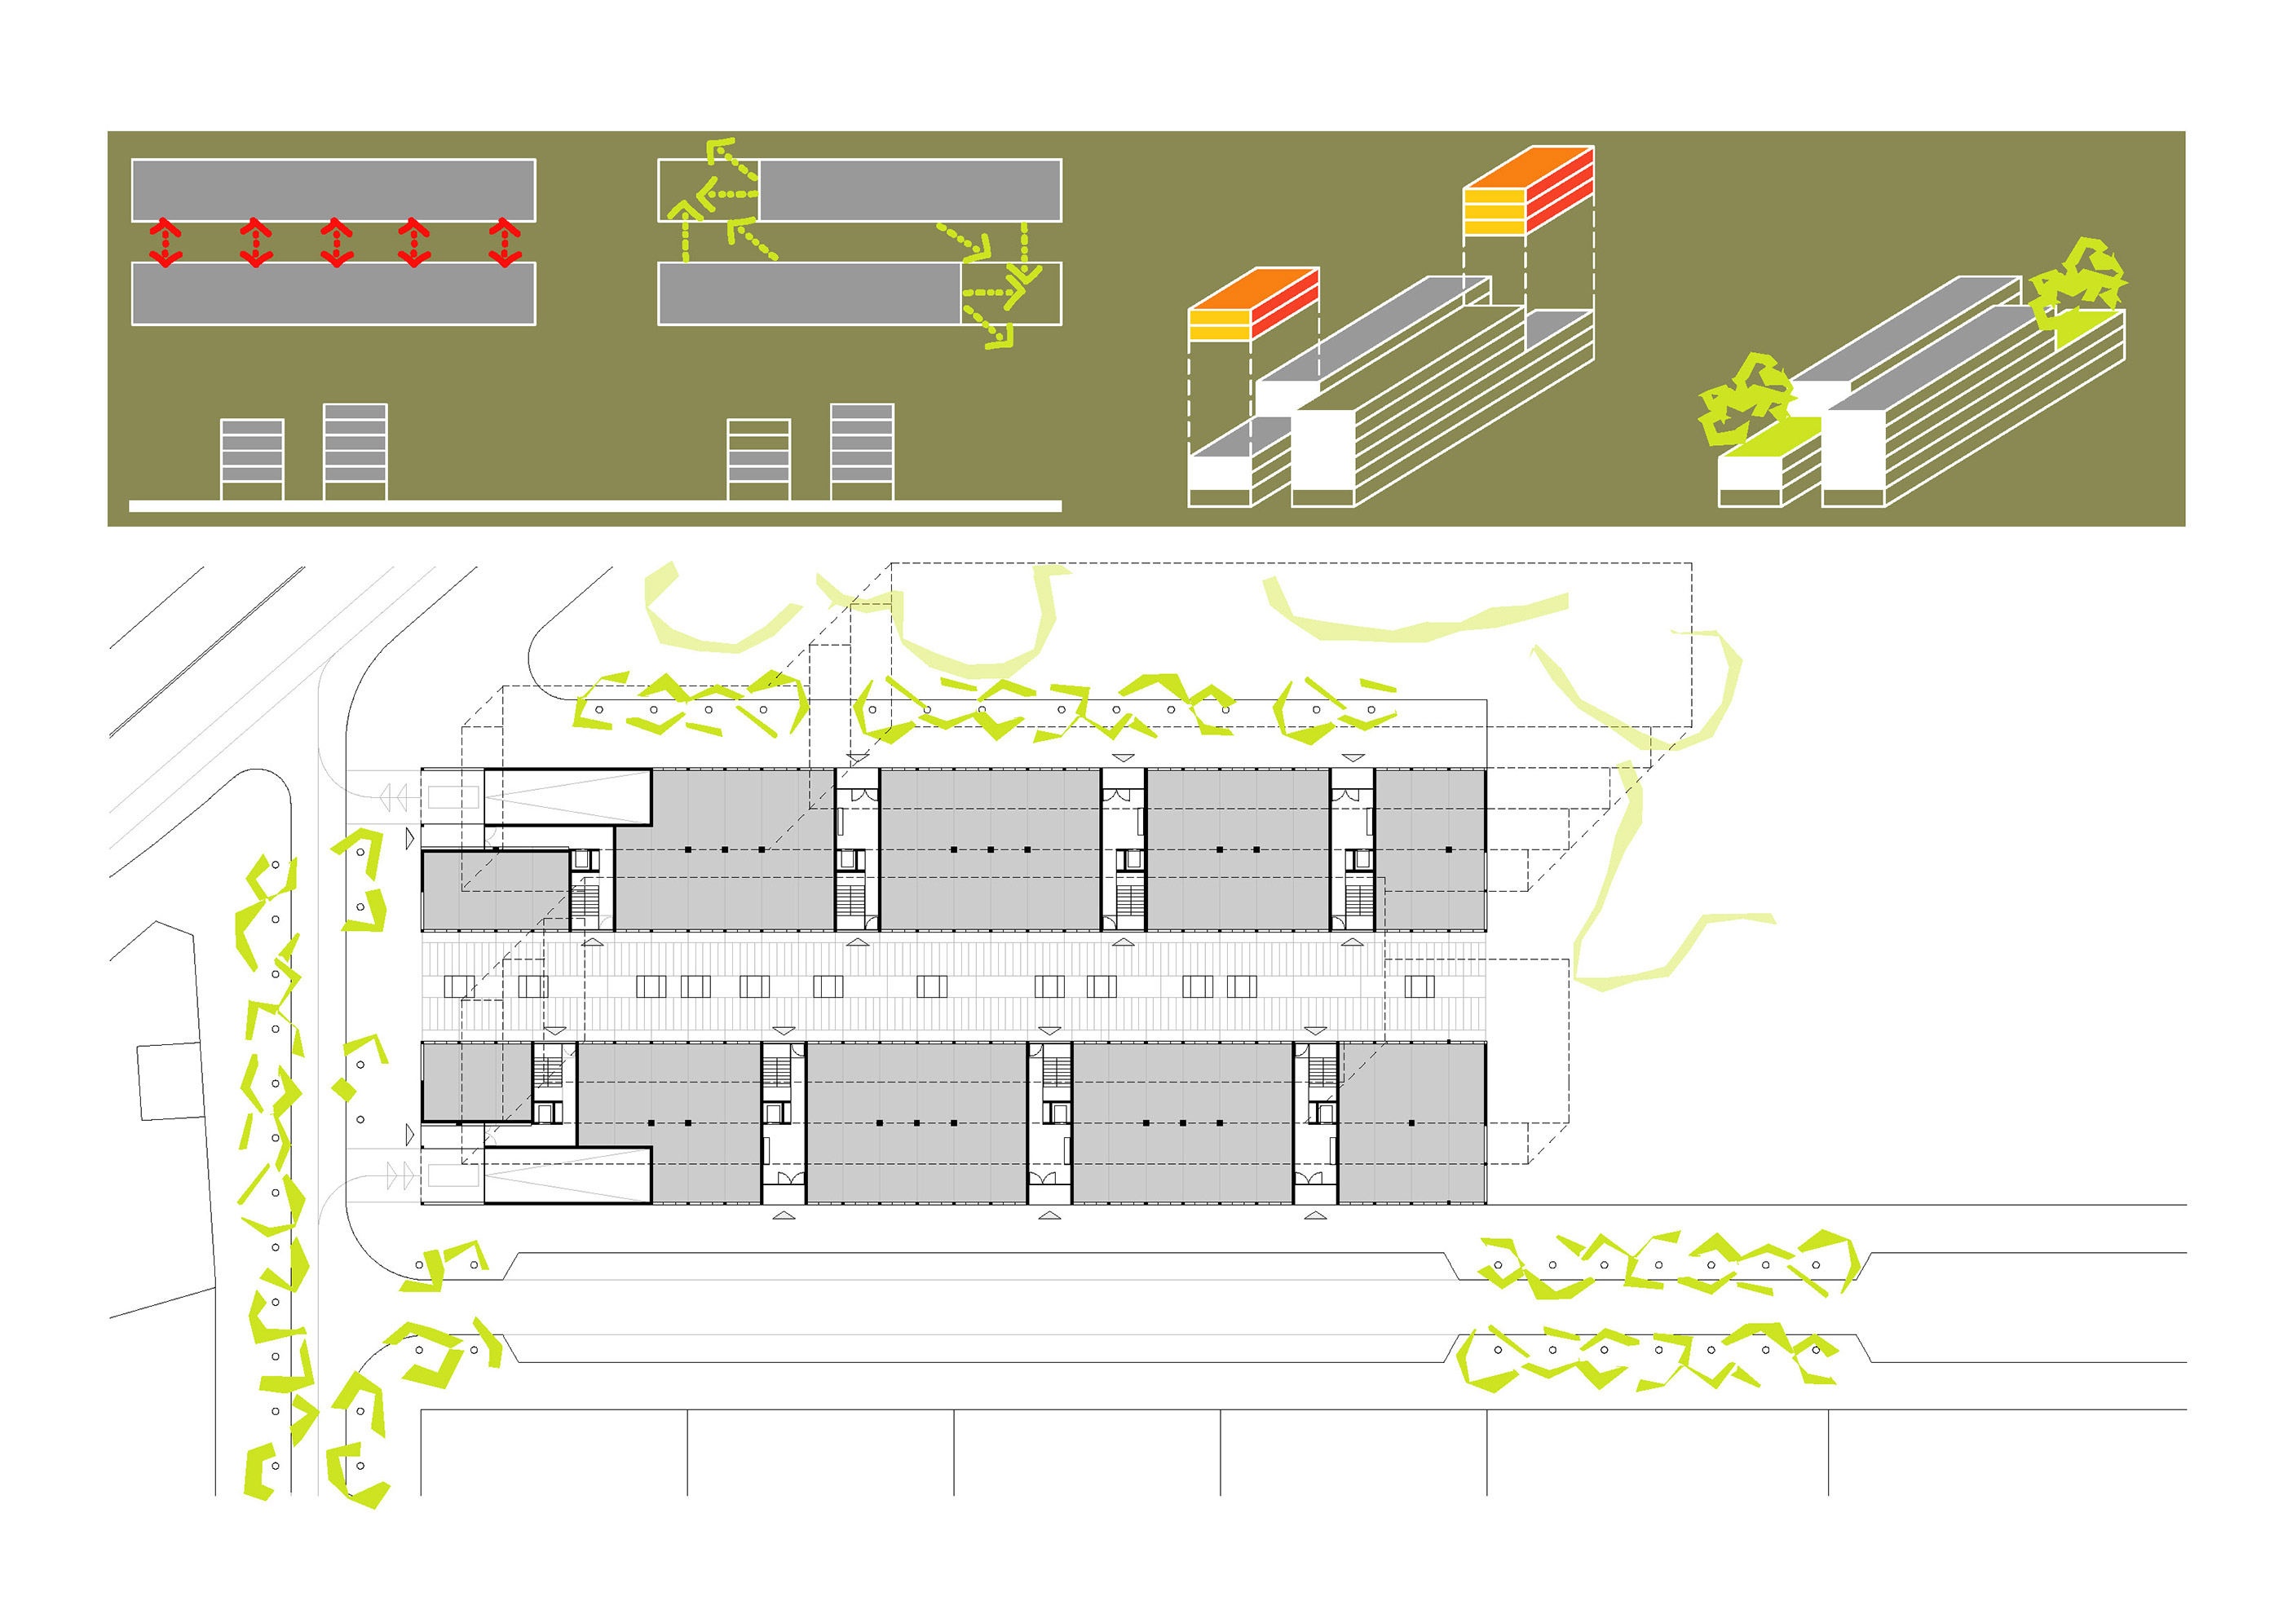
Two blocks of six and five storeys face each other across the plot. Their opposite corners are cut away, opening the buildings to air and sun and giving each block a planted communal terrace. At ground level, the gap between them stays open to the street and becomes a new pedestrian passage, lined with double lobbies and shopfronts, while the basement below gains direct light and openings.
Both buildings are ordered by a modular grid of 2.70 m. Apartments are composed by simply adding modules, so the mix of one, two, three and four bedroom homes can adapt as the programme evolves. Every dwelling is dual-aspect: living spaces face the street, bedrooms face the interior, and a central wet core gathers bathrooms and storage.
Where the brief called for a single 90 m² type, the project proposes a range of homes closer to how people actually live today.